November 5, 2026
How Design-Build Makes a Spec Home Feel Custom in Kennewick
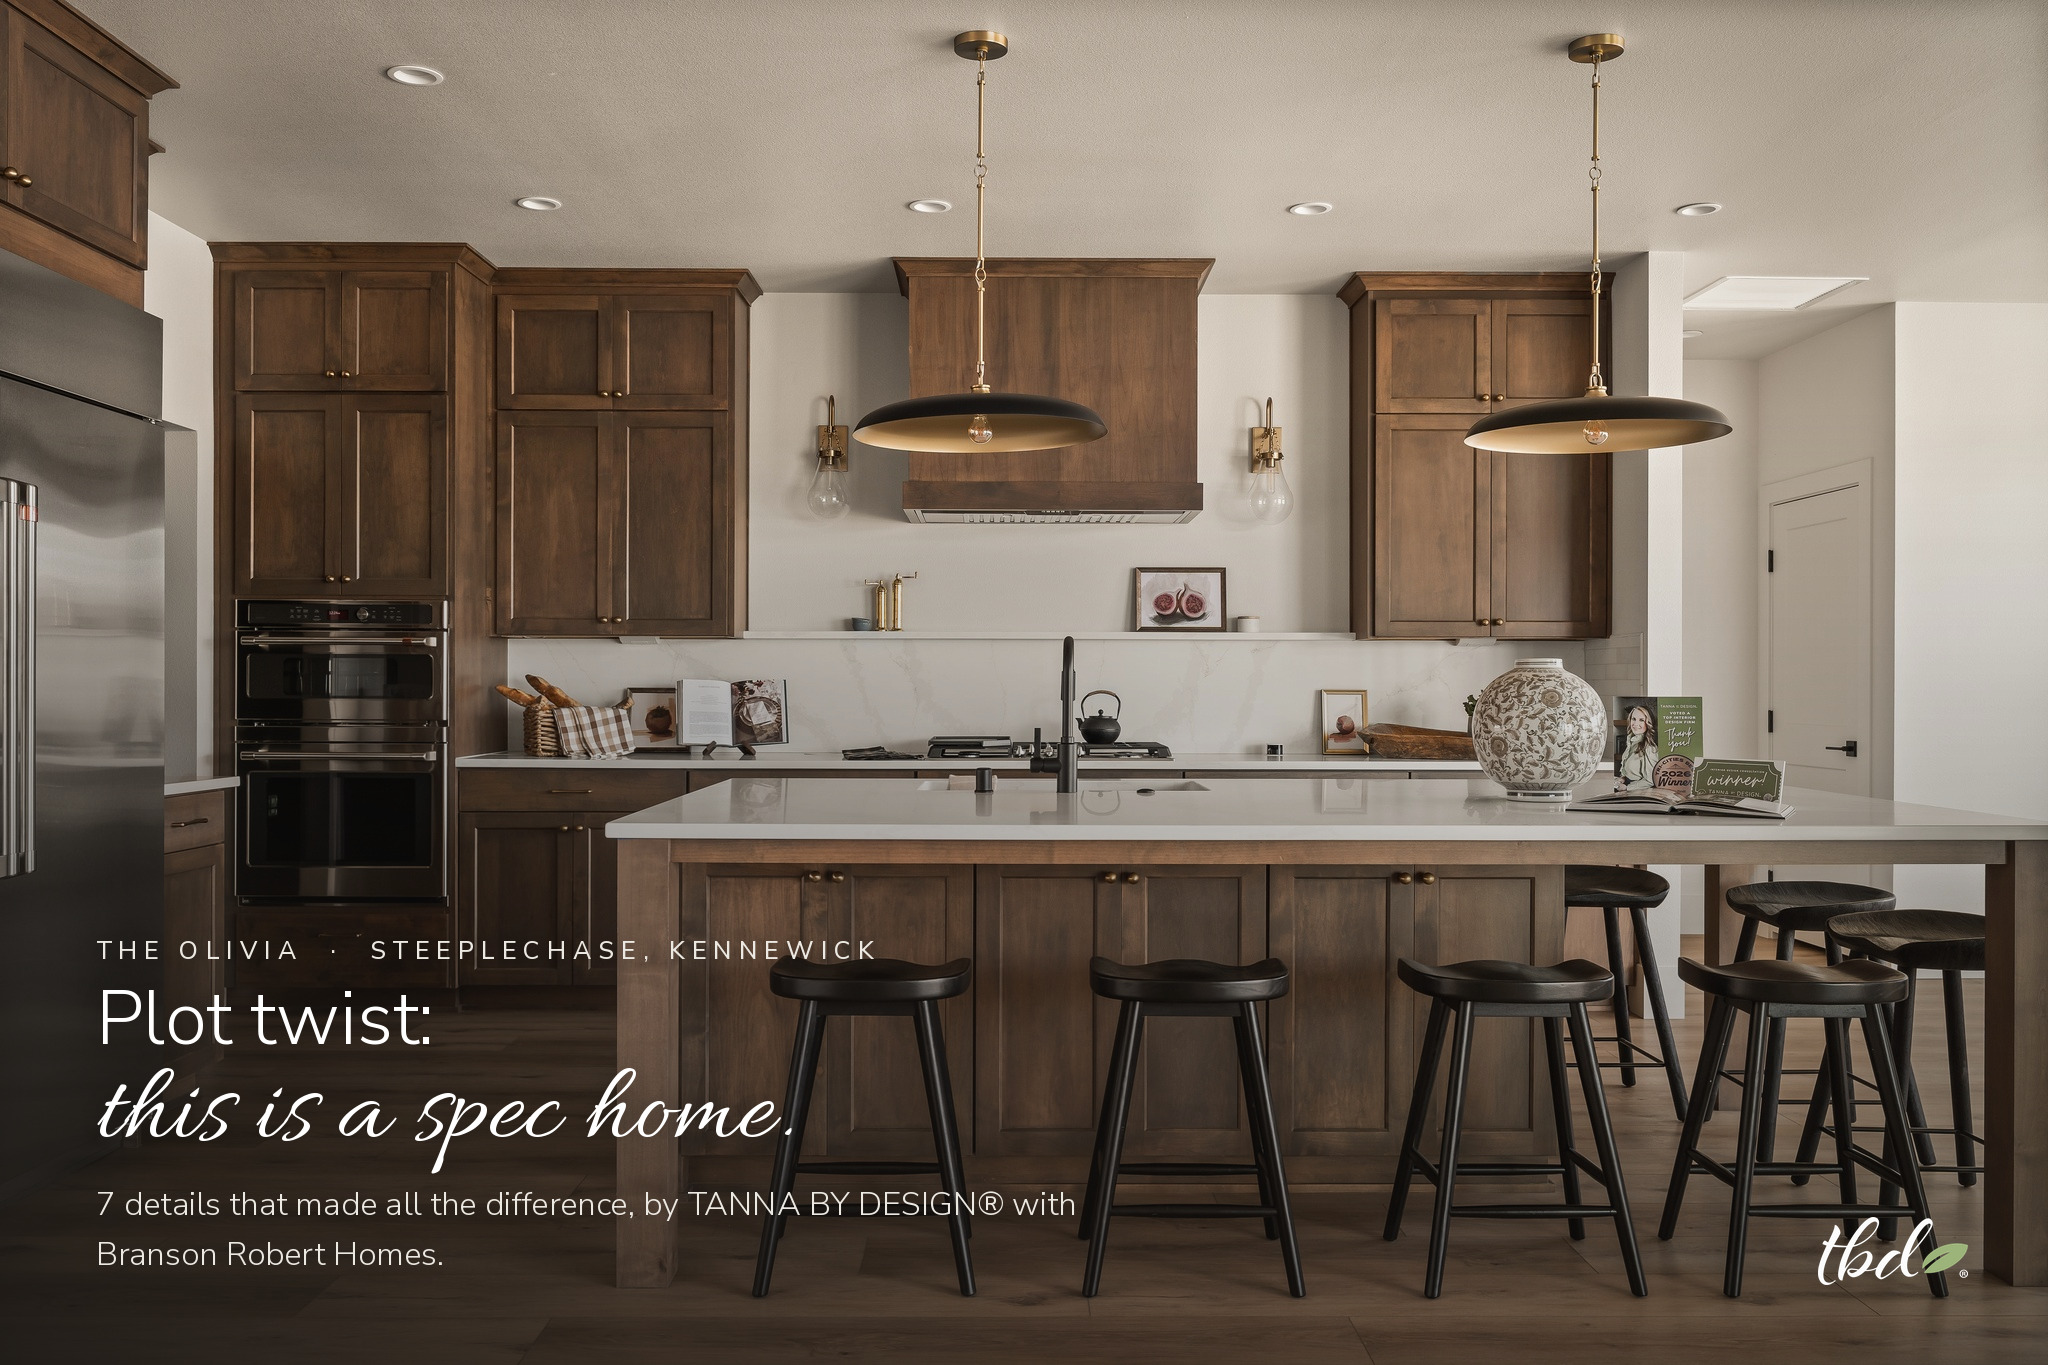
Plot twist: this is a spec home.
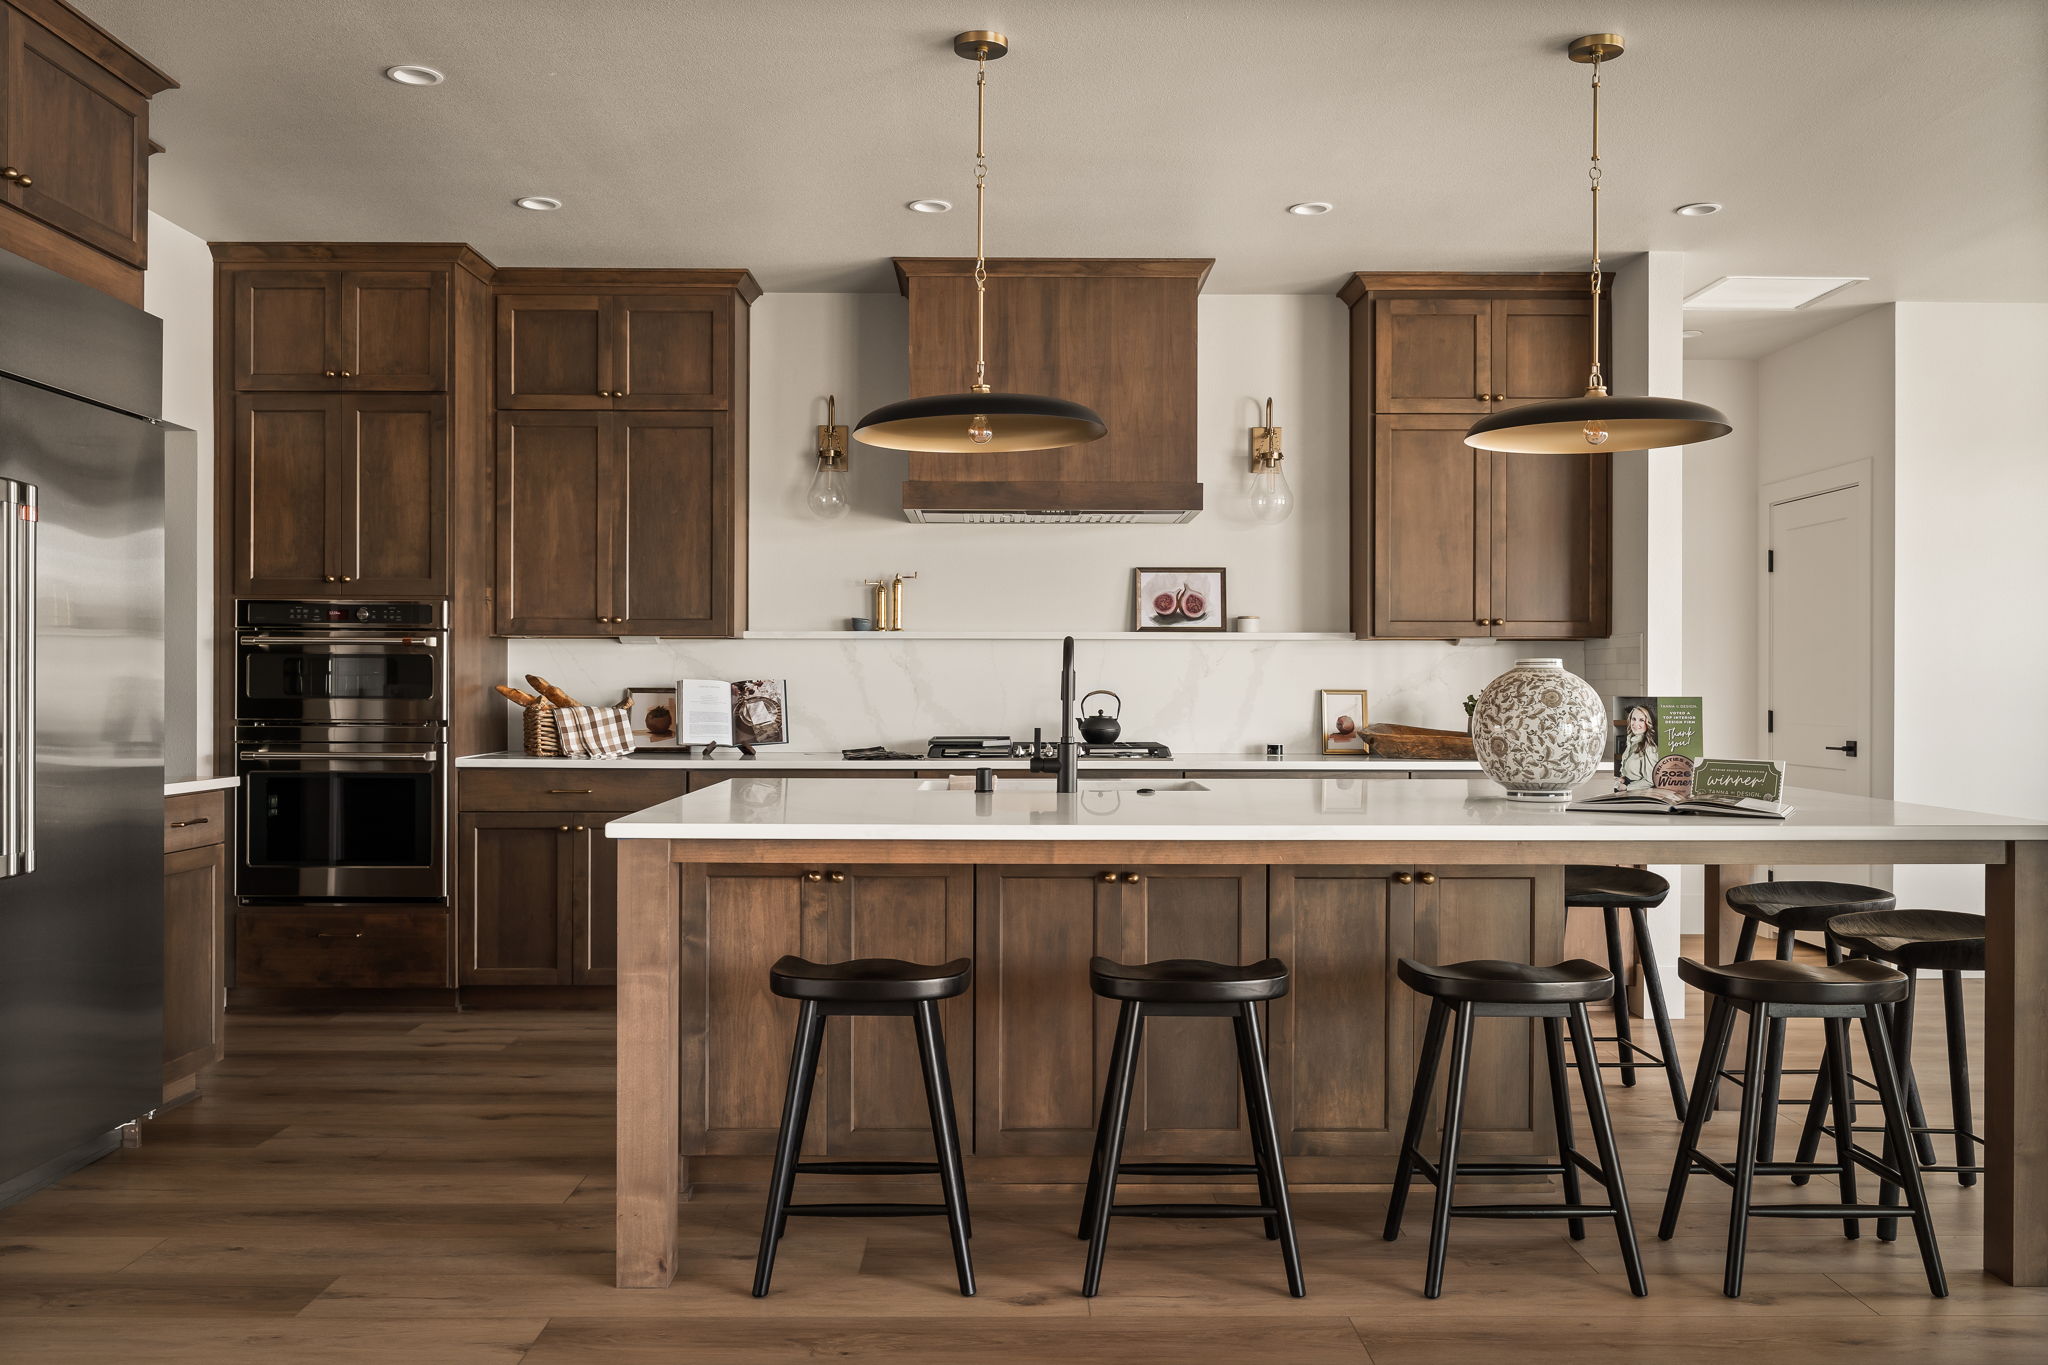
When buyers walk into the Olivia, the first question is almost always the same: "Who was this built for?" The answer is you. The Olivia is one of Branson's exclusive tailored plans: built to Branson Robert Homes' own specification, designed from day one by TANNA BY DESIGN®, and finished with the upgrades most buyers pay extra for. It's move-in ready in Steeplechase, Kennewick.
Every Branson Robert Homes plan can still become semi-custom or fully custom if you want it to. The difference is that you don't have to. The design work, the hundreds of decisions and the upgrades are already done, so the stress level for you is zero.
At a glance: 4 bedrooms · 3.5 bathrooms · 3,152 sq. ft. · 1-acre lot · RV garage · Available now


Our signature look: Rooted Elegance
Every exclusive tailored plan from Branson Robert Homes is designed in a look we call Rooted Elegance: warm natural wood, soft neutral walls, refined lighting and finishes chosen to last. It's grounded in the Eastern Washington landscape and elevated enough to feel special every day.
We design it to be timeless on purpose. Instead of chasing trends that date a home in five years, we give you a calm, beautiful foundation. Your art, your furniture, your family photos and your personality are what finish it.
Here are 7 details that made all the difference, and why each one matters when you're choosing a builder.
7 details that made all the difference
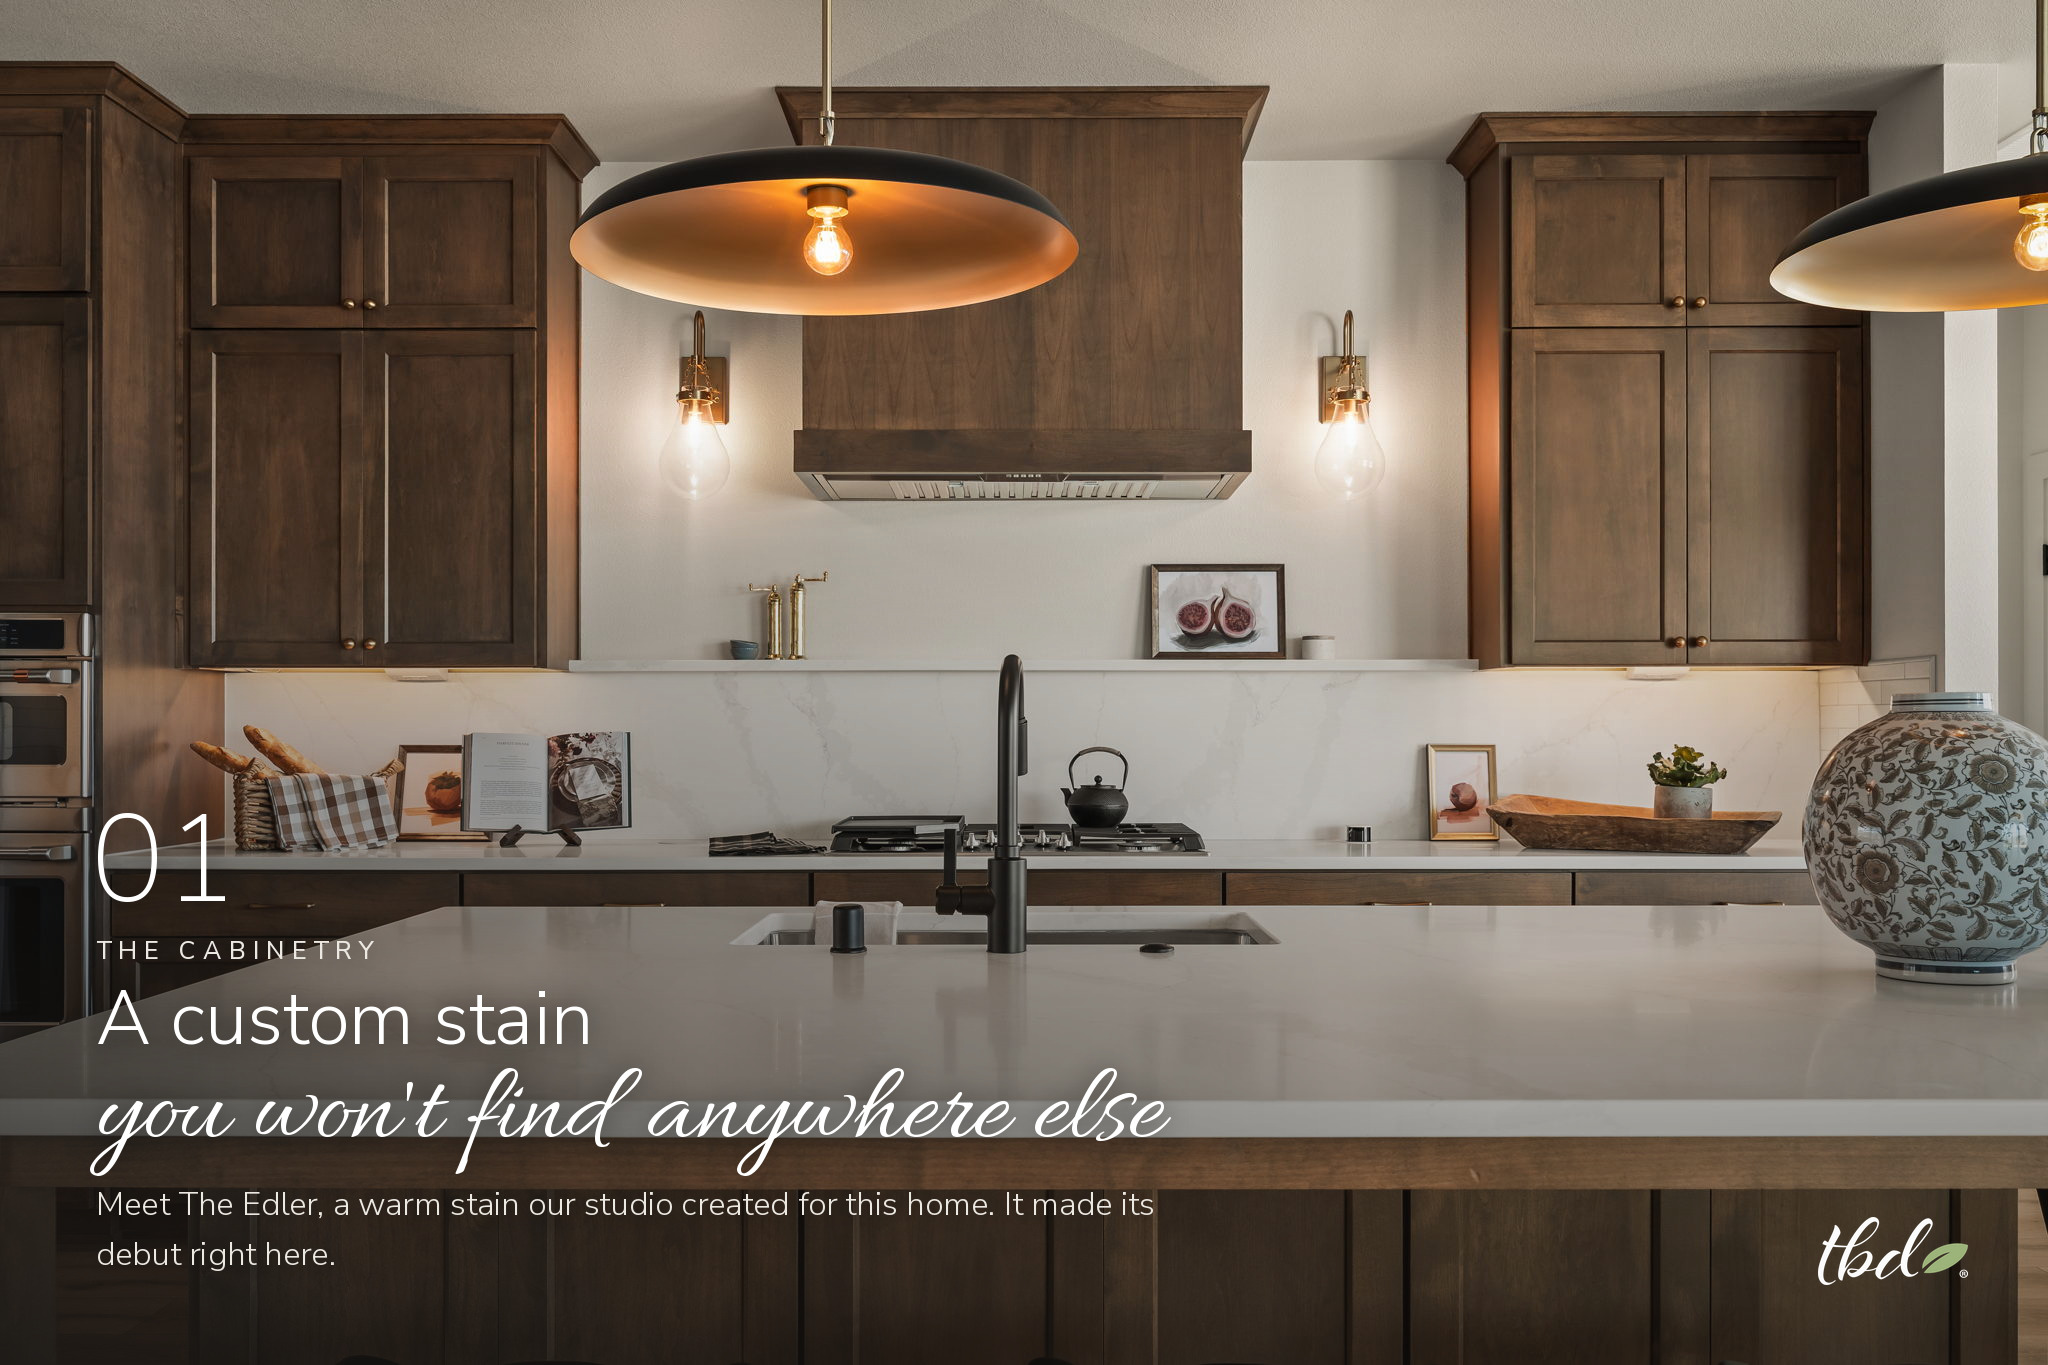
01 | The Cabinetry: A custom stain you won't find anywhere else
The cabinetry is finished in The Edler, a custom stain our studio developed for this home. It debuted in the Olivia, so you won't find it in a standard builder catalog.
Why it matters to you: Most spec homes choose from the same few stock finishes, which is why so many new kitchens look alike. When a designer works inside the builder's team, finishes can be developed for the home instead of pulled from a sample ring. The stain was tested against the countertops, flooring and lighting before it was approved. You get a kitchen that feels one-of-a-kind, without paying for a fully custom build.
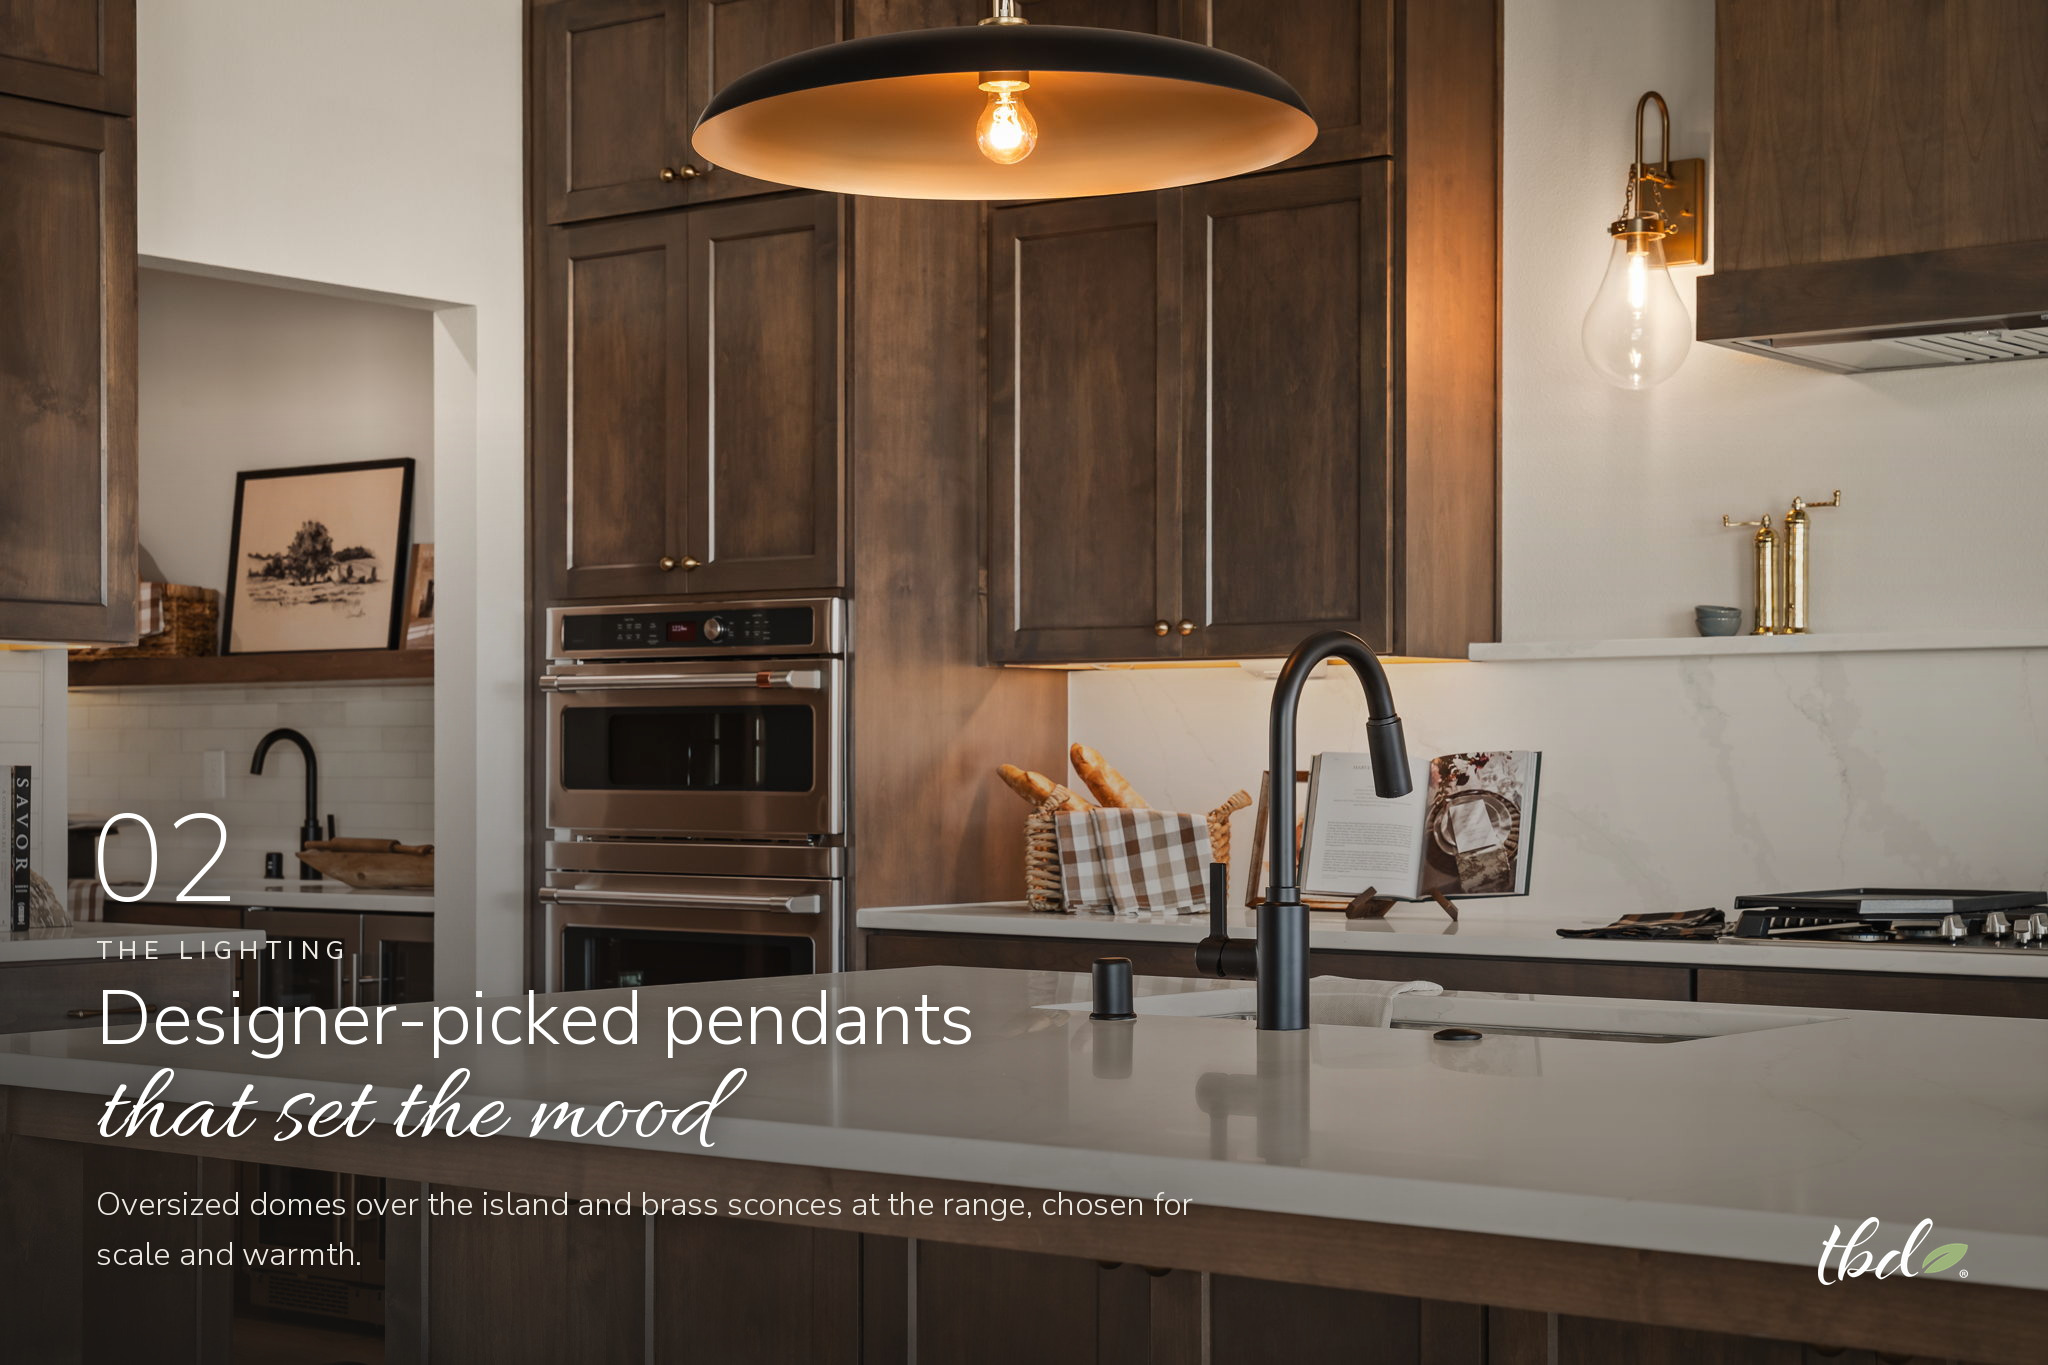
02 | The Lighting: Designer-picked pendants that set the mood
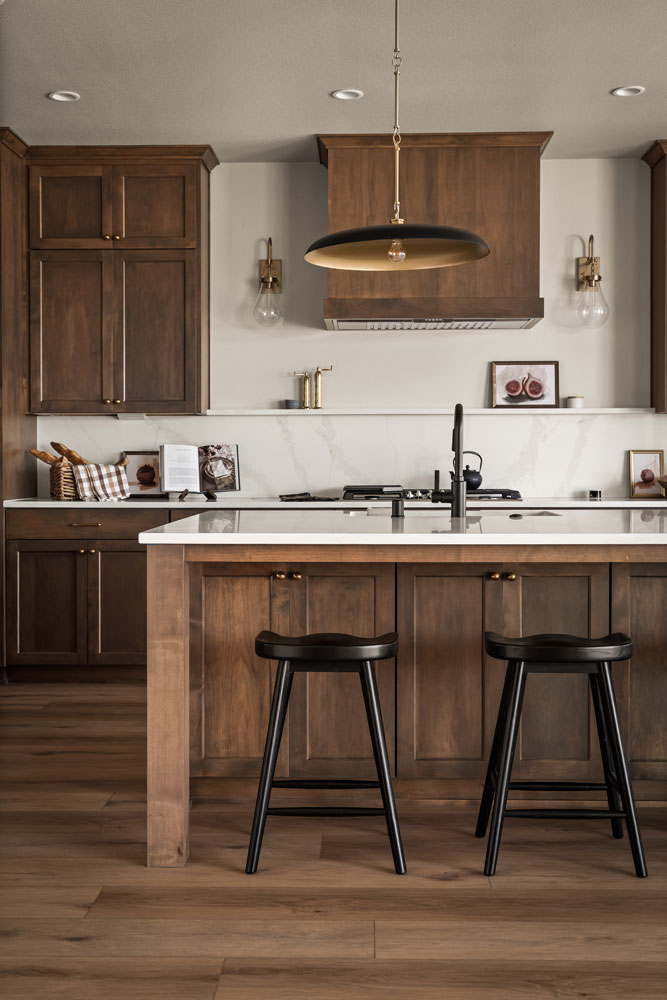
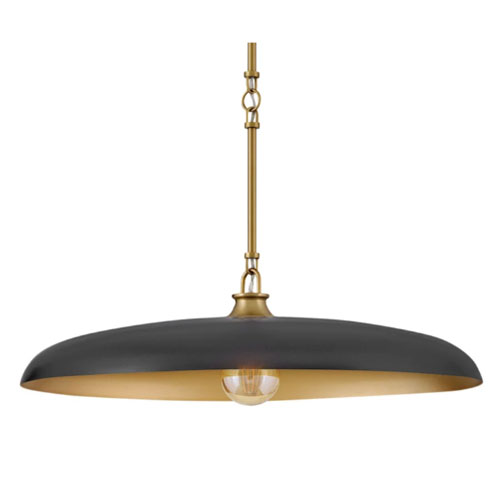
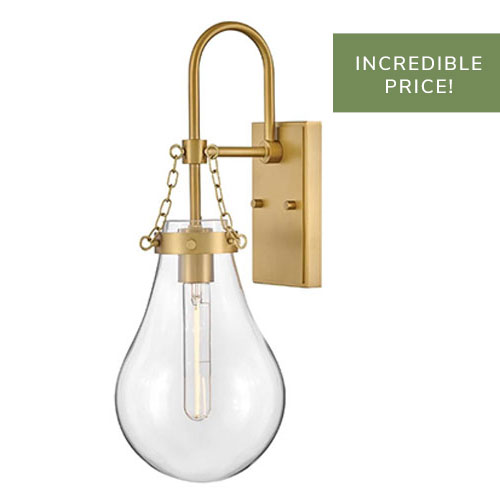
Oversized dome pendants hang over the island, with brass sconces flanking the range. Each fixture was chosen for scale, finish and the glow it casts at night.
Why it matters to you: Lighting is one of the easiest places for a home to look builder-grade. Fixtures that are too small, or placed after the drywall is up, are hard to fix later. Because the designer planned lighting alongside the electrical layout, every junction box landed exactly where the fixtures needed it. The result is a kitchen that feels warm and intentional from the moment you flip the switch.
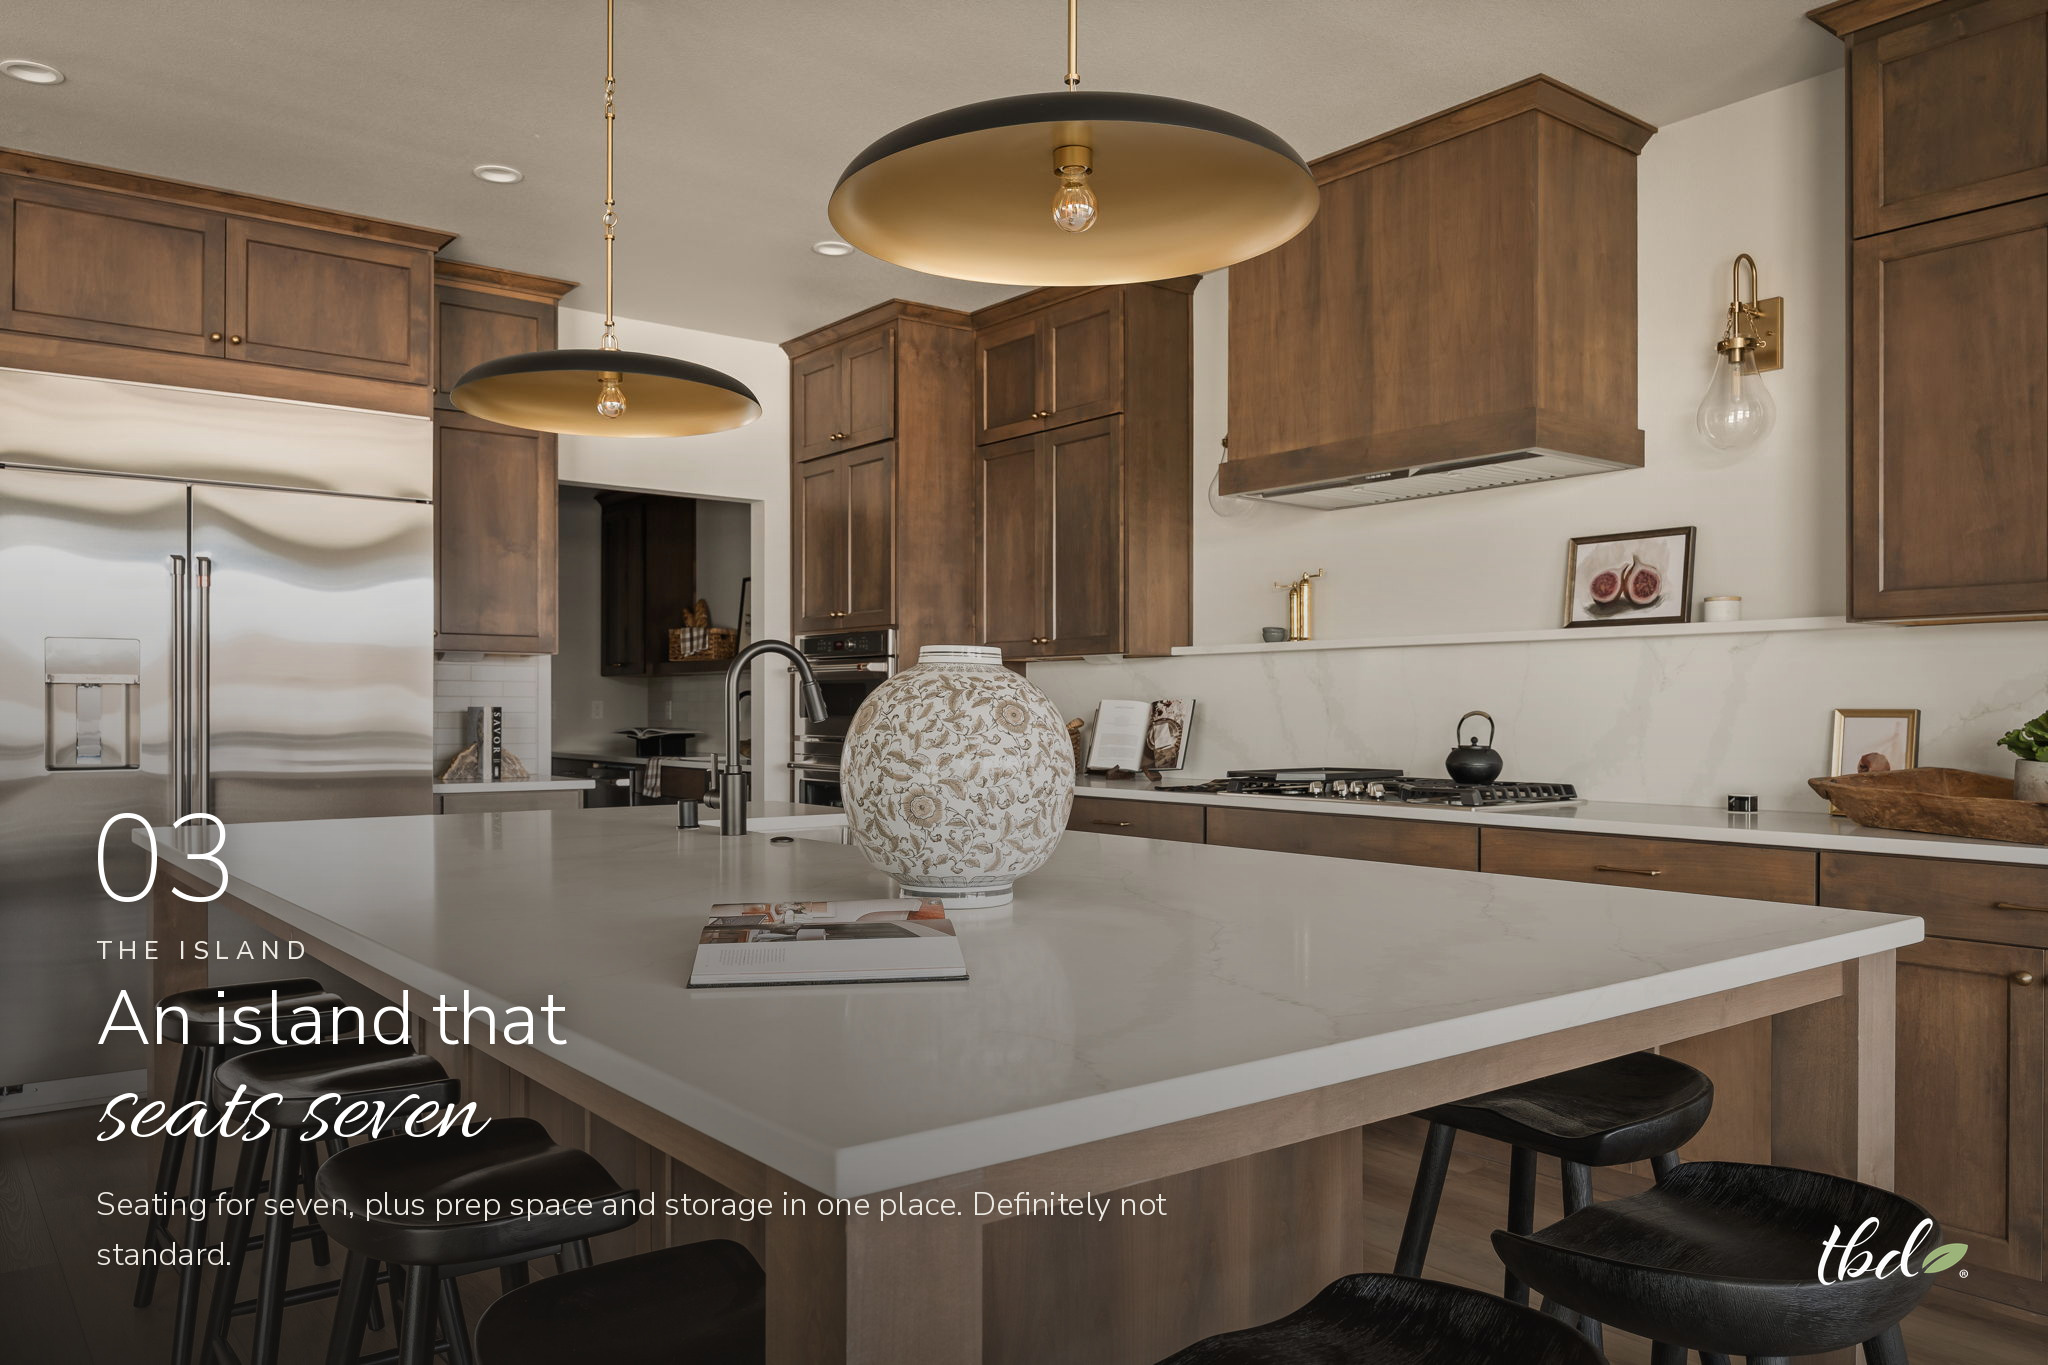
03 | The Island: An island that seats seven
The island seats seven, which is definitely not standard. It also brings prep space and storage together in one place, with clear walkways on every side.
Why it matters to you: Most builder islands seat three or four. Seating seven takes planning before a single cabinet is ordered: the overhang, the clearances, the stool size and the walkways all have to work together. When the designer and builder plan it side by side, you get a true gathering place for holidays, homework and the 5 o'clock crowd. It's a custom-level feature, already built in.
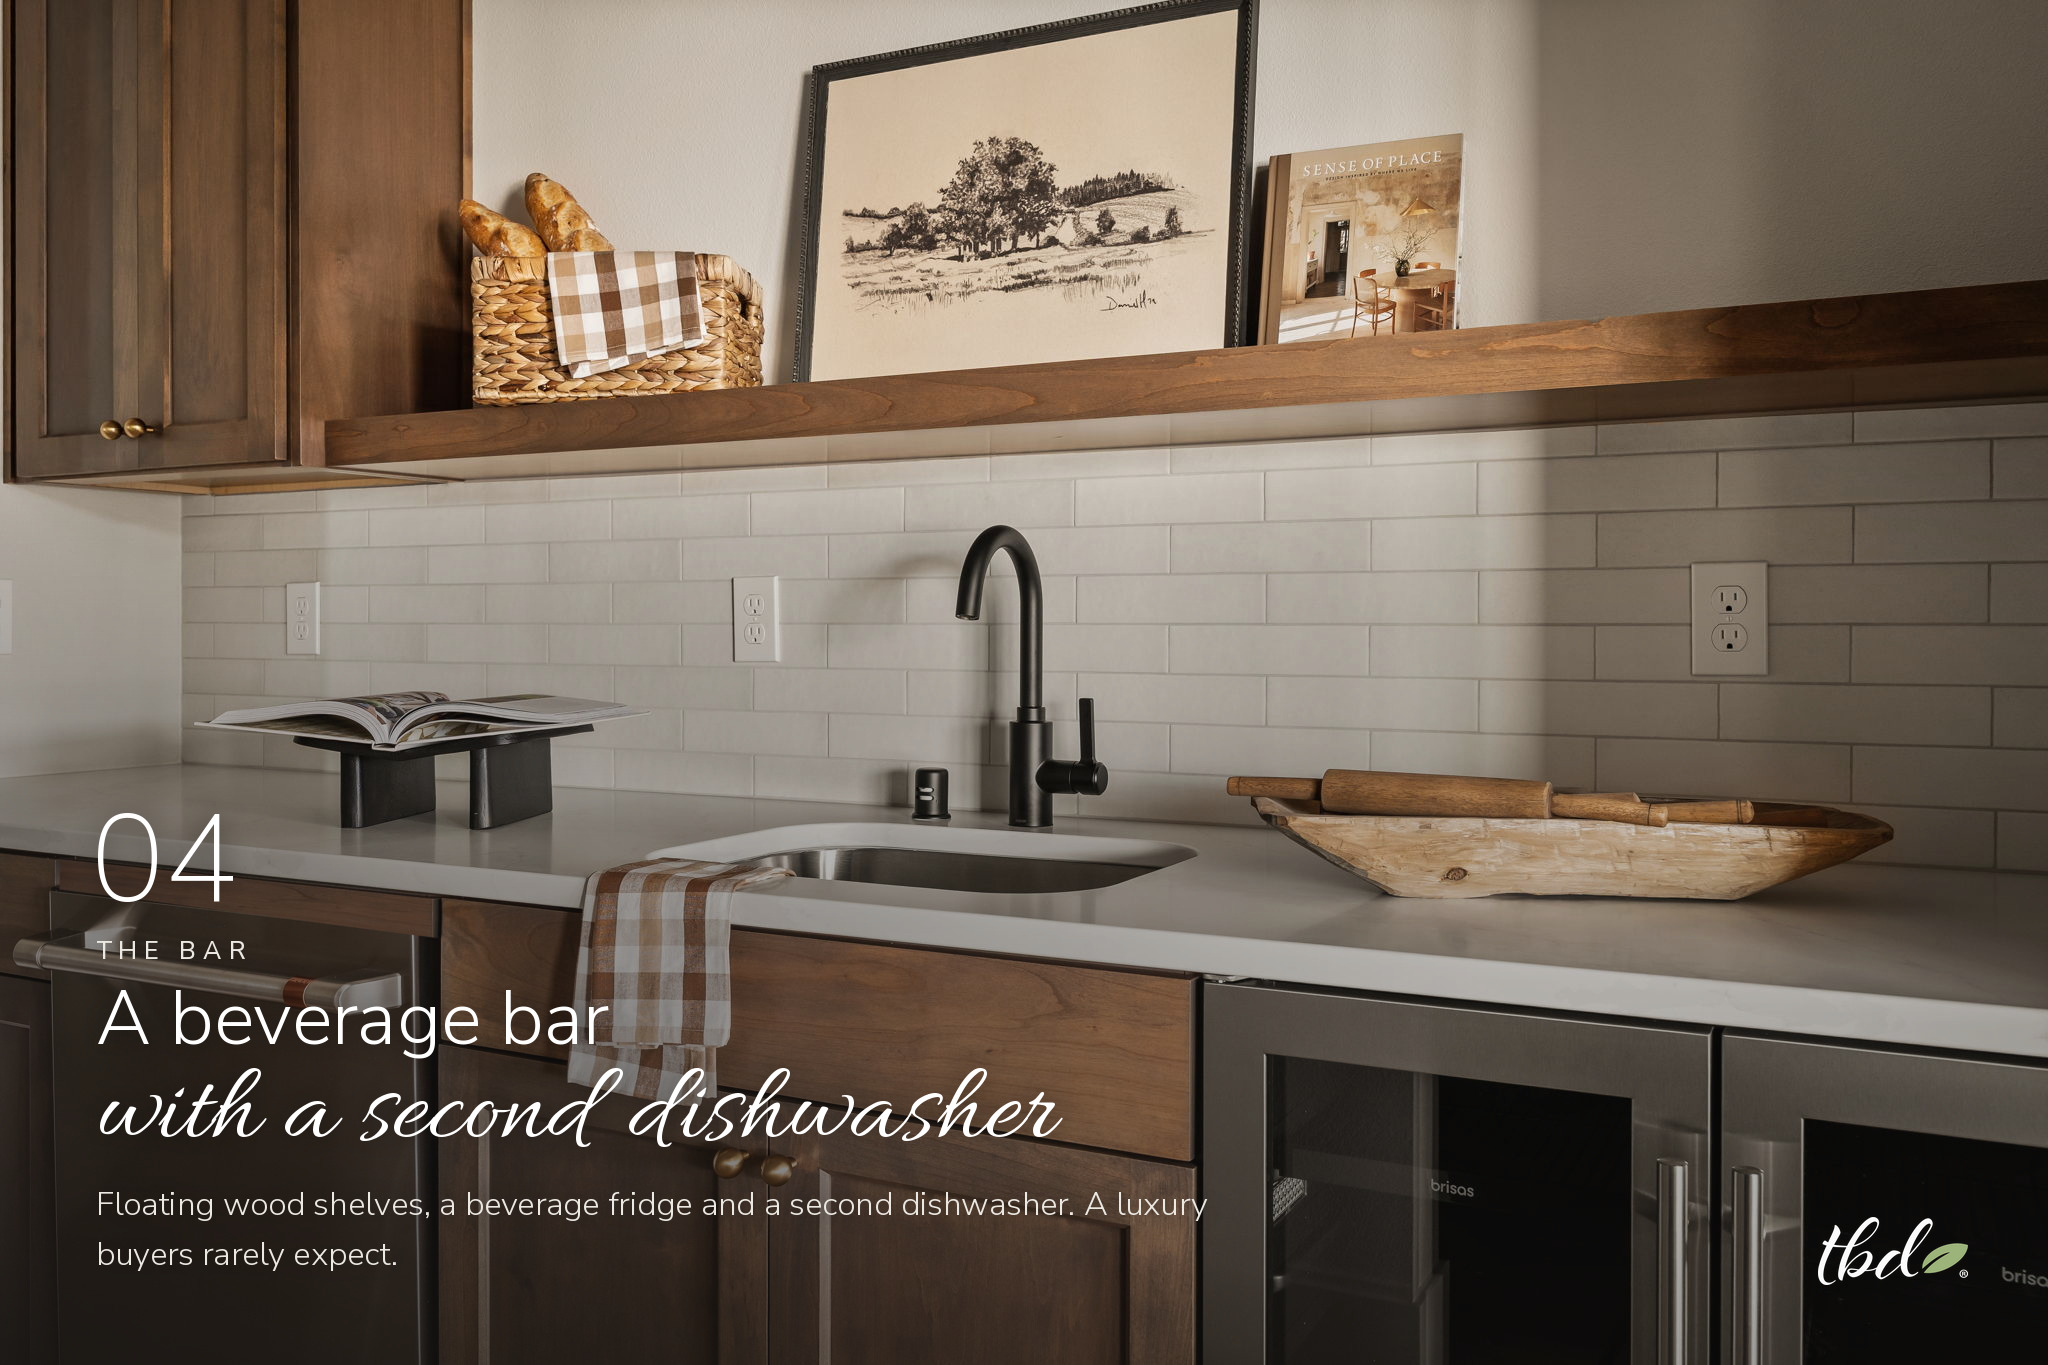
04 | The Bar: A beverage bar with a second dishwasher
Floating wood shelves, earthy white tile, a matte black faucet and a beverage fridge give this station its own look. It also has a second dishwasher, a luxury buyers don't typically expect.
Why it matters to you: A second dishwasher means glasses, mugs and party dishes never wait on the main kitchen. After holidays and gatherings, cleanup takes half the time. Planning it early meant the plumbing, power and cabinet openings were built in from the start, not squeezed in later. It's the kind of everyday luxury buyers notice and remember.
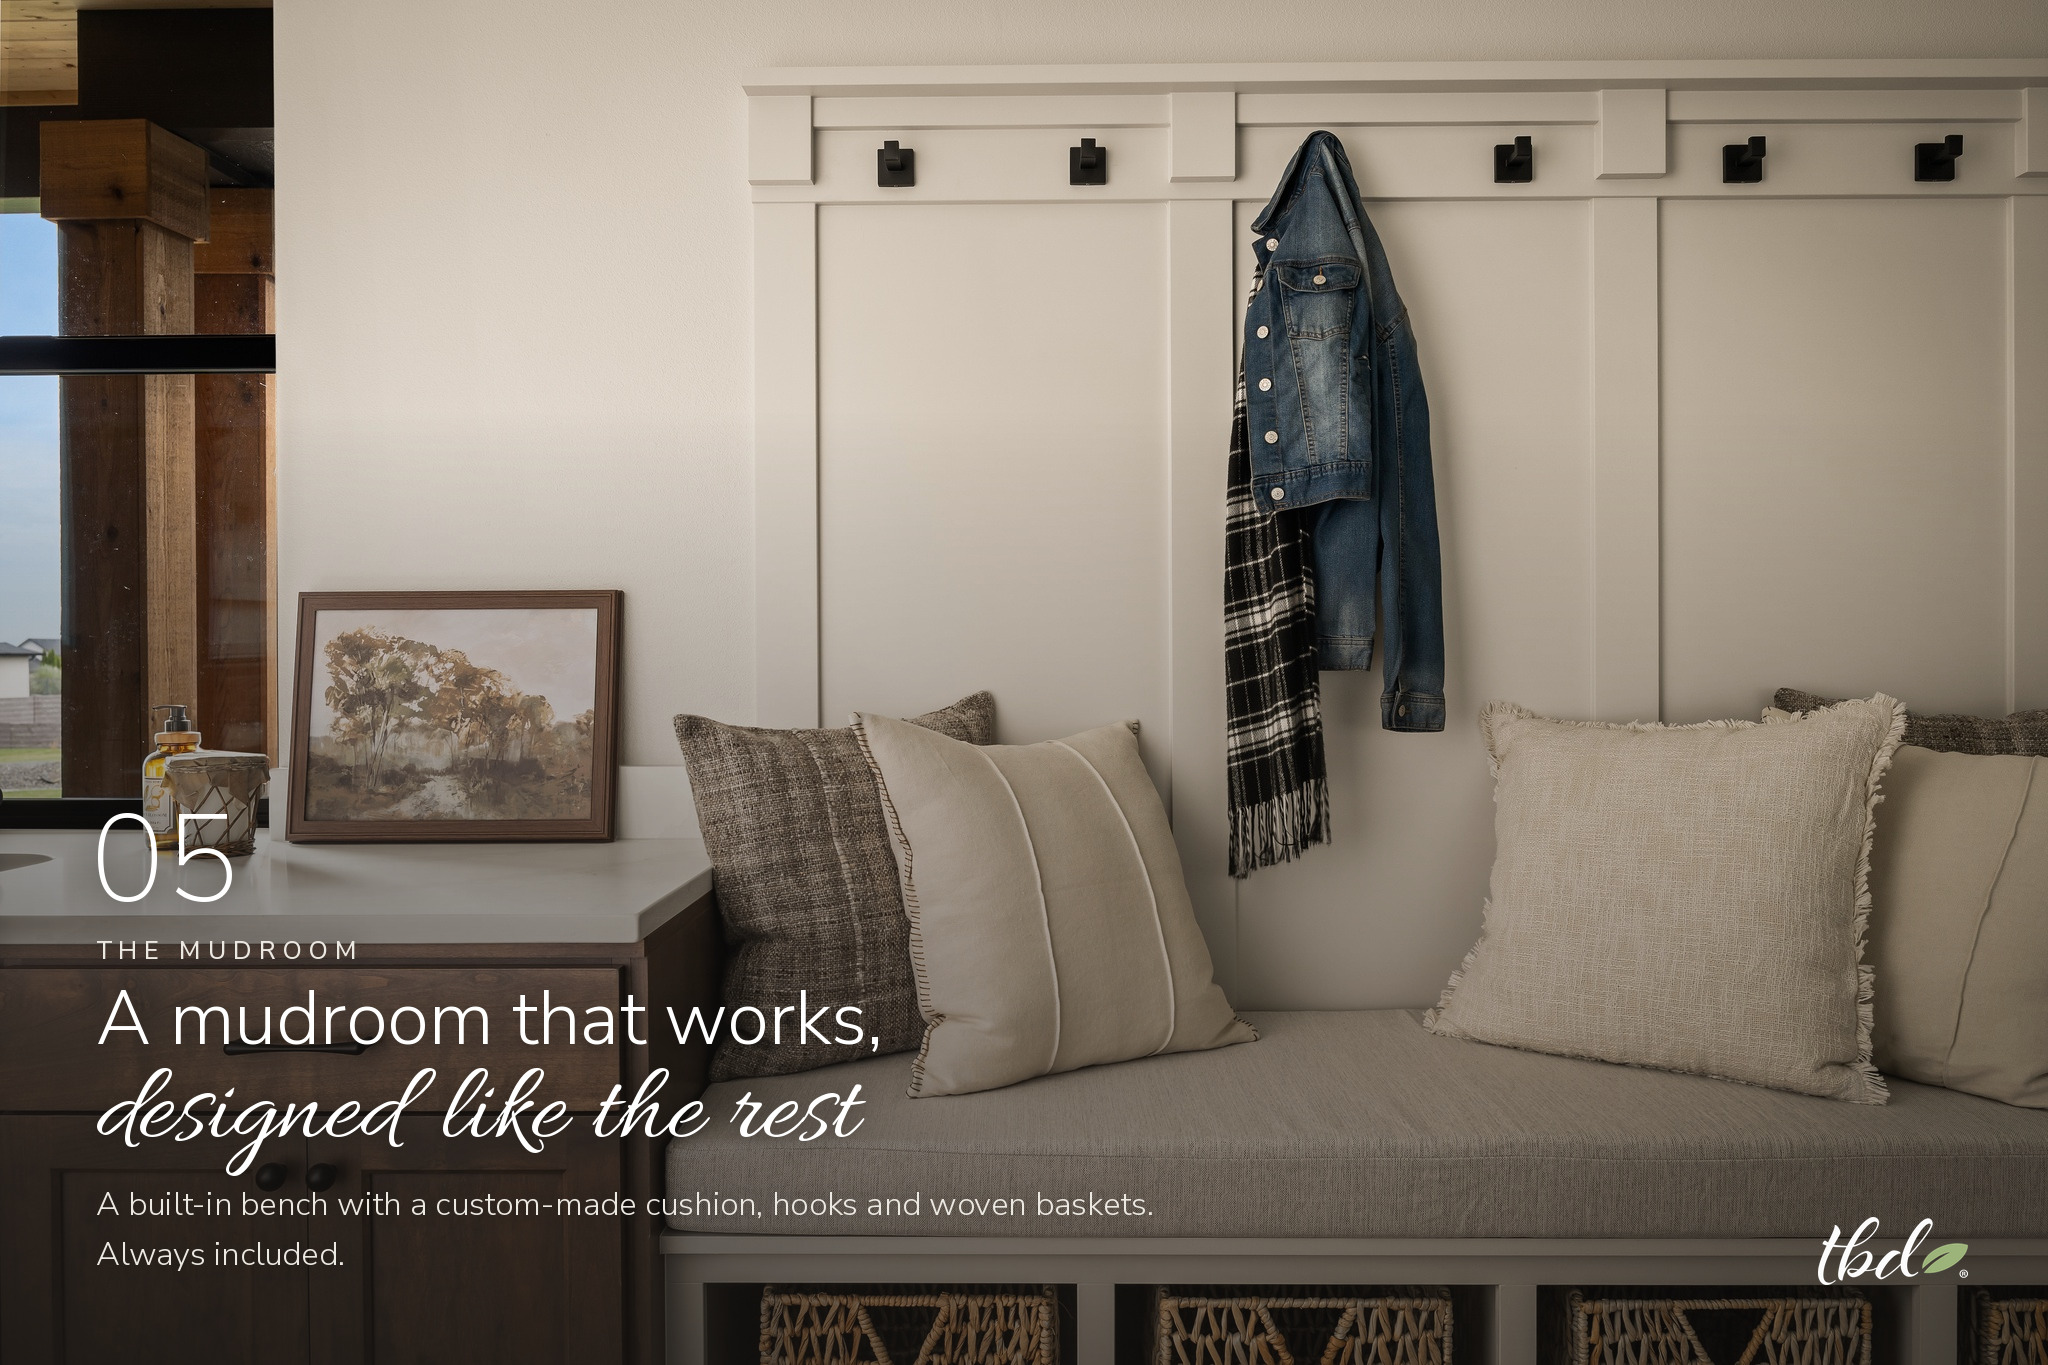
05 | The Mudroom: A mudroom that works, designed like the rest
The same stained cabinetry continues into the mudroom, beside a built-in bench with board-and-batten paneling, matte black hooks and woven baskets below. Every Branson Robert Homes mudroom bench comes with a custom-made cushion.
Why it matters to you: Utility spaces are often where builders cut corners, and it shows every day. Here, the bench is finished the way a designer would finish it, with a cushion made to fit, so it's comfortable and ready on move-in day. Storage, seating and durable surfaces are planned around shoes, bags and real routines. No extra shopping, no measuring, nothing left to figure out.
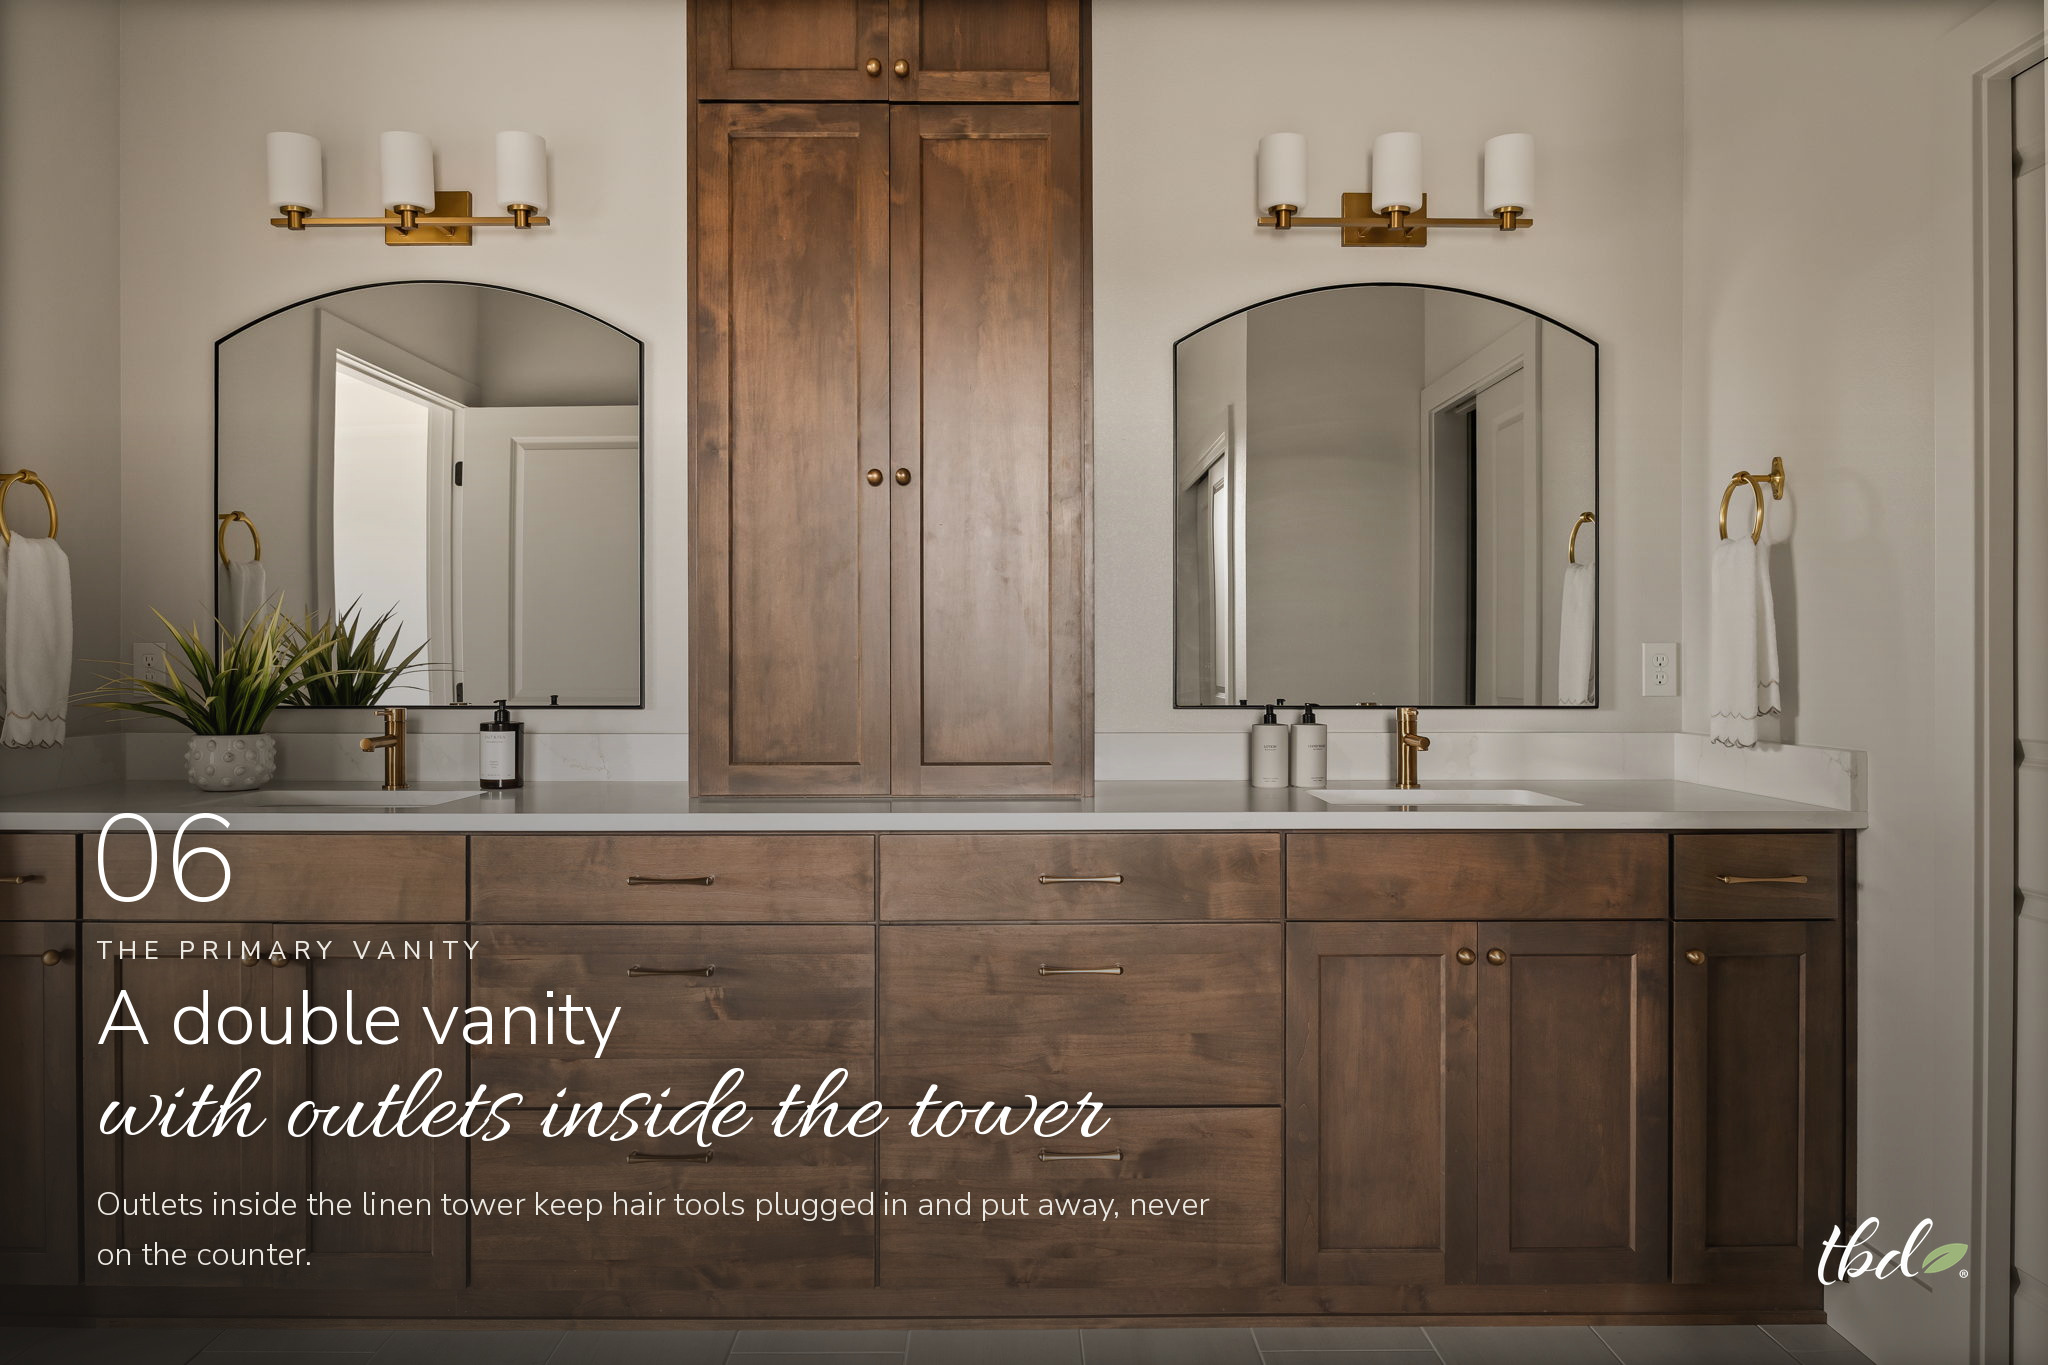
06 | The Primary Vanity: A double vanity with outlets inside the tower
Two sinks, arched mirrors and brass faucets are anchored by a center linen tower in the same custom stain. Inside the tower, outlets are built right into the cabinet.
Why it matters to you: Hair dryers, straighteners and toothbrushes stay plugged in and ready to use, then tucked neatly away behind a door. No cords on the counters and nothing stuffed in drawers. This kind of detail only happens when a designer plans with the electrician before the walls close. The custom stain ties the suite back to the kitchen, so the whole home feels cohesive.
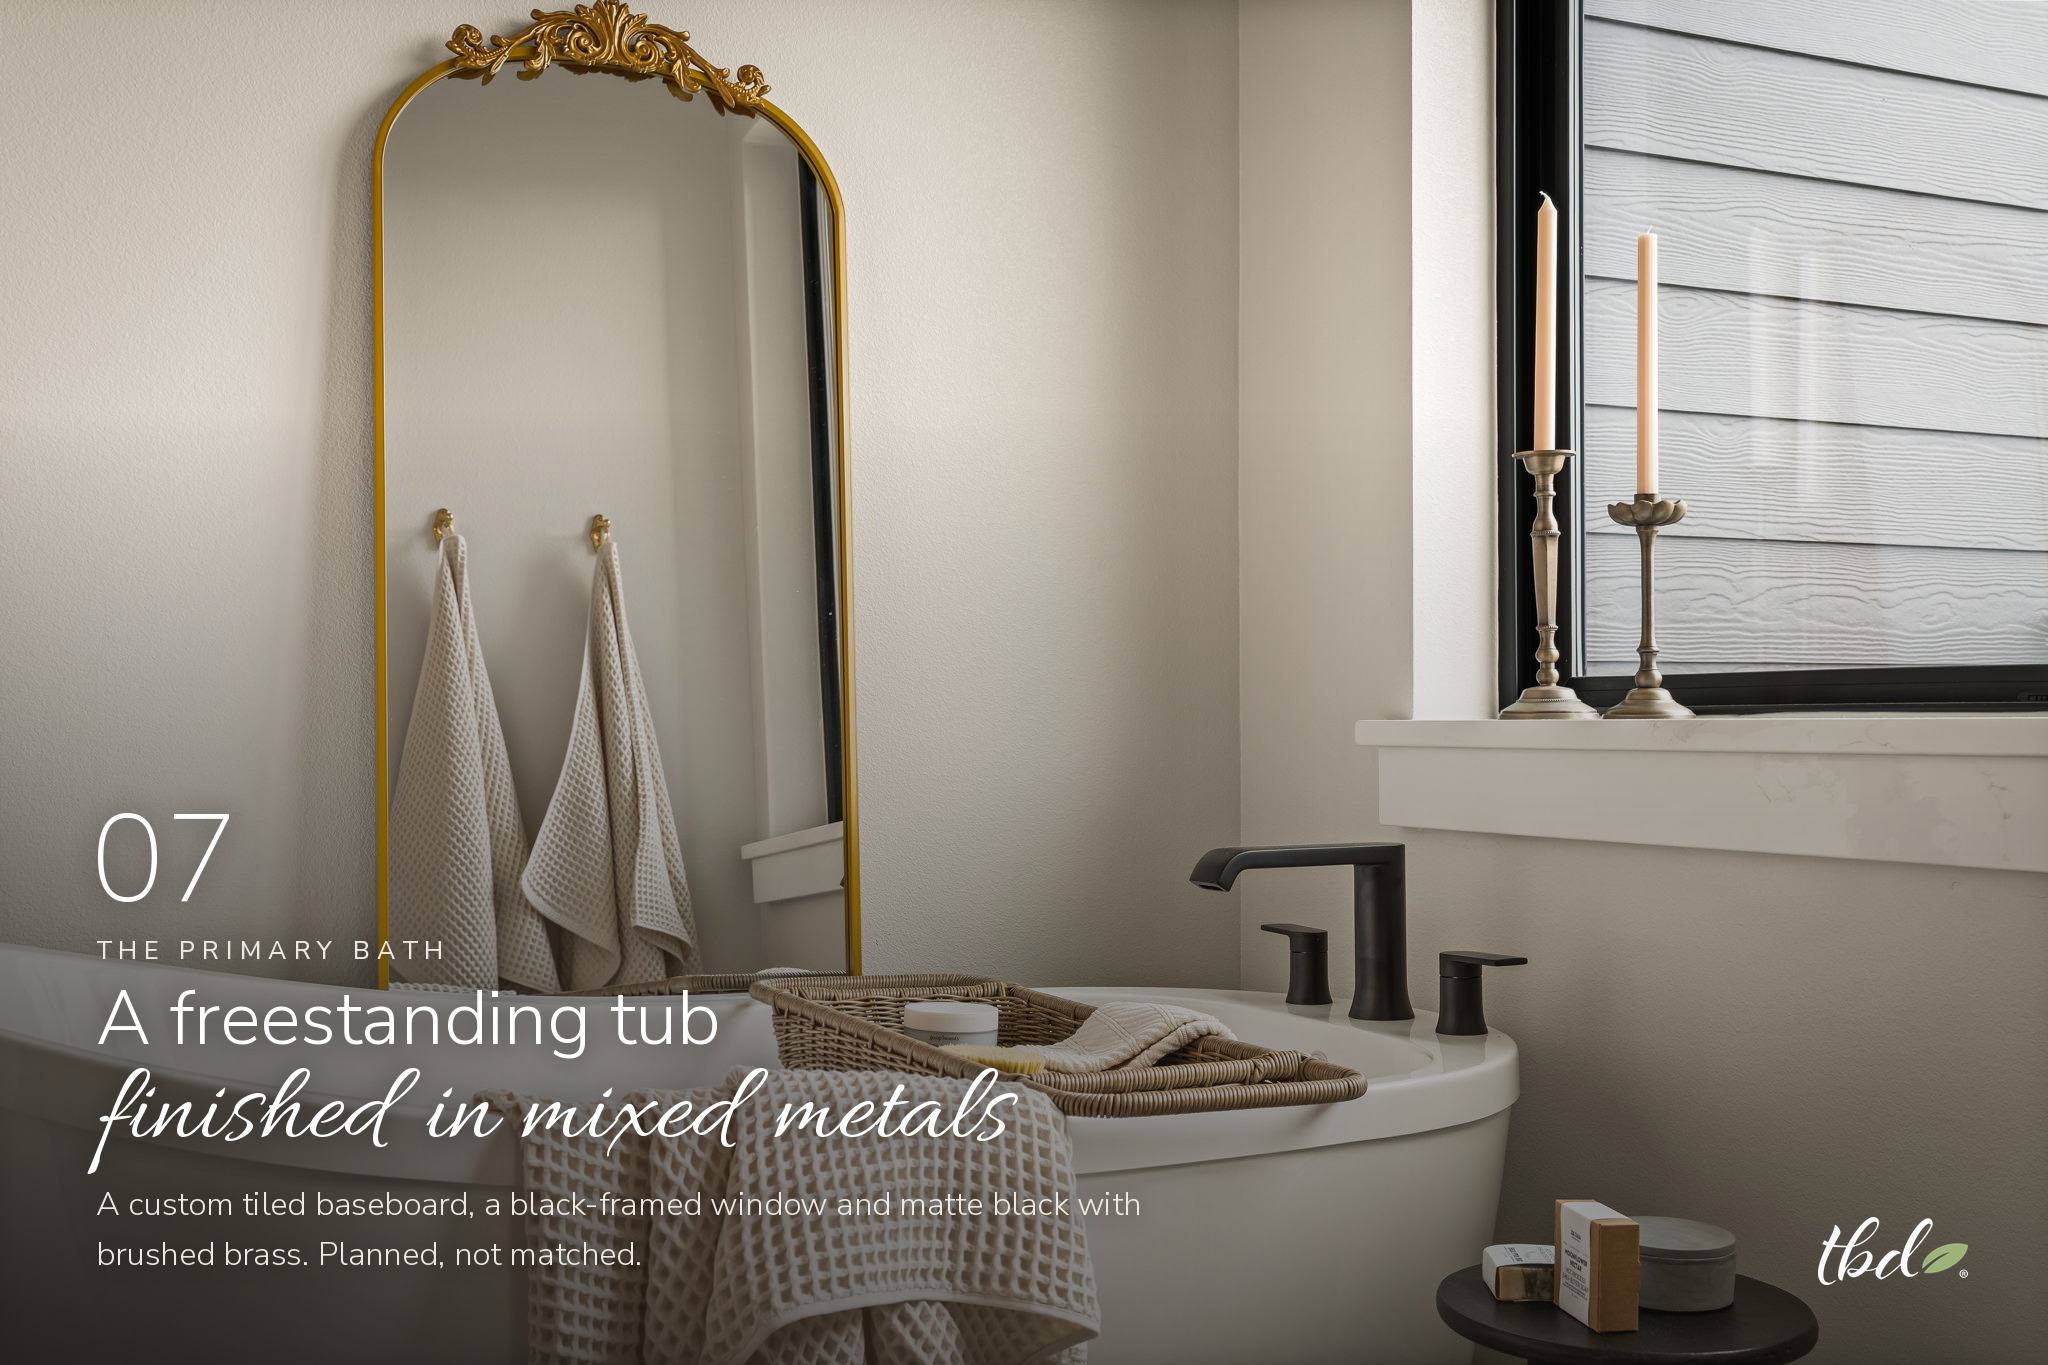
07 | The Primary Bath: A freestanding tub finished in mixed metals
A freestanding soaking tub sits beside a black-framed window, finished with a custom tiled baseboard and quartz window sill around the entire tub area, a definite upgrade. A matte black tub filler, a brushed brass mirror and warm bronze accents layer the metals so the space feels collected, not matched.
Why it matters to you: The tiled baseboard protects the walls from splashes and gives the tub a finished, custom look, and most spec homes skip it. Mixing metals well takes a plan; without one, a home looks accidental. Here, the designer set which finish goes where before a single fixture was ordered, and the tub was placed where the light is best. Function and beauty, planned from the start.
Why buy from a builder who designs with a designer
An exclusive tailored plan from Branson Robert Homes gives you what a custom build delivers, without the custom-build stress. Here is specifically what that means for you:
- The upgrades are already included. A custom stain, designer lighting, an island that seats seven, a second dishwasher, tiled baseboards and a custom bench cushion are built in, not added on.
- Zero decision fatigue. The hundreds of selections a new home requires were made by an award-winning designer, so you skip months of choices.
- No surprise costs or change orders. Design and pricing were aligned before construction, so what you see is what you get.
- It all works together. Layout, lighting, cabinetry and finishes were planned as one vision, so every room connects.
- Function you feel every day. Outlets inside cabinets, storage where you reach for it and seating where you gather were planned before the walls closed.
- Still yours to personalize. Every plan can become semi-custom or fully custom, and Rooted Elegance gives you a timeless base for your own style.
- Built for later, too. Shop power, pool and hot-tub hookups and an RV bay are planned now, so your home grows with you.
The Olivia at a Glance
Looking for Design-Build? 4- Bedroom Home on 1 Acre in Kennewick
The Olivia is available now in Steeplechase, Kennewick. Photos are lovely, but this one is better in person.
- Tour the Olivia: Contact Branson Robert Homes
- Planning your own build? Book a complimentary discovery call with TANNA BY DESIGN®
- More photos: The Olivia plan page
Questions About How a Design-Build Home Works?

It's one of Branson's proven plans, built to Branson Robert Homes' own specification and designed from day one by TANNA BY DESIGN®. Every upgrade is already built in, and it's ready now. Prefer to start from a plan? Any home can be made semi-custom or fully custom.
Yes. Choose an available home like the Olivia, or start with one of the semi-custom plans and work with TANNA BY DESIGN® on layout and finishes.
Design decisions shape the build itself. Planning them early prevents costly changes and creates a home that feels cohesive. Read more in my designer's guide to semi-custom homes.
The builder and interior designer work together from the very beginning. Layout, lighting, materials, budget and lifestyle goals are planned as one process, not in separate phases.
Design decisions shape the build itself. Planning early lets furniture layouts guide room sizes, puts lighting and outlets exactly where you need them and prevents costly changes later. Read more in my designer’s guide to semi-custom homes.
No. Branson Robert Homes and TANNA BY DESIGN® work as one aligned team and communicate directly. You never have to be the middleman, so decisions move faster and issues are solved early.
Design ideas and construction pricing are reviewed together in real time. That means clearer budgeting, fewer change orders and no surprises late in the build.
No, it simplifies them. Instead of endless options, you see curated selections that fit the home’s style, your priorities and your investment level.
Featured on







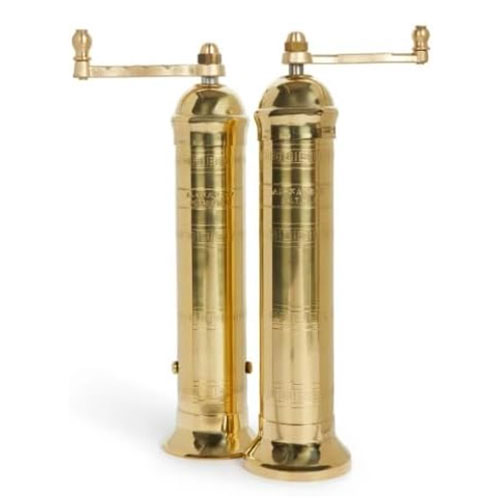
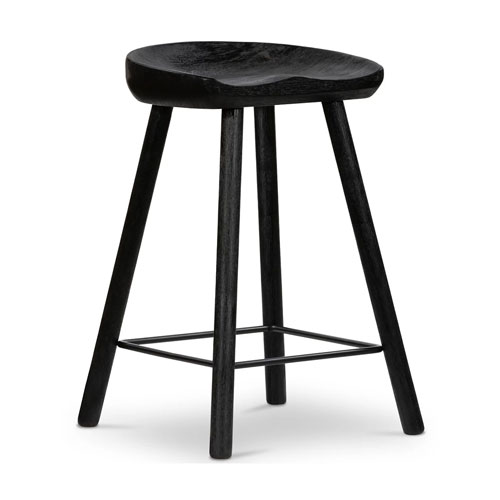
Shop Our Fave Kitchen Styled Picks
Shop Tanna's Faves
Kitchen Decor DO's
Choose a few intentional accents, such as a beautiful cutting board, a ceramic utensil crock, fresh greenery, or a sculptural bowl ... to add warmth and personality while keeping countertops clean and uncluttered.



Complimentary Discovery CALL
More Posts
Related Articles
How Design-Build Makes a Spec Home Feel Custom in Kennewick

2026 IDS Kitchen Designer of the Year: Tanna Edler